House extensions in Teesside
Rear, side, wrap-around and two-storey extensions across Teesside, priced at £1,900 to £2,600 per square metre for single storey and £1,700 to £2,300 for two. Quoted from measured drawings and a written schedule of works, with planning and building control run as part of the project.
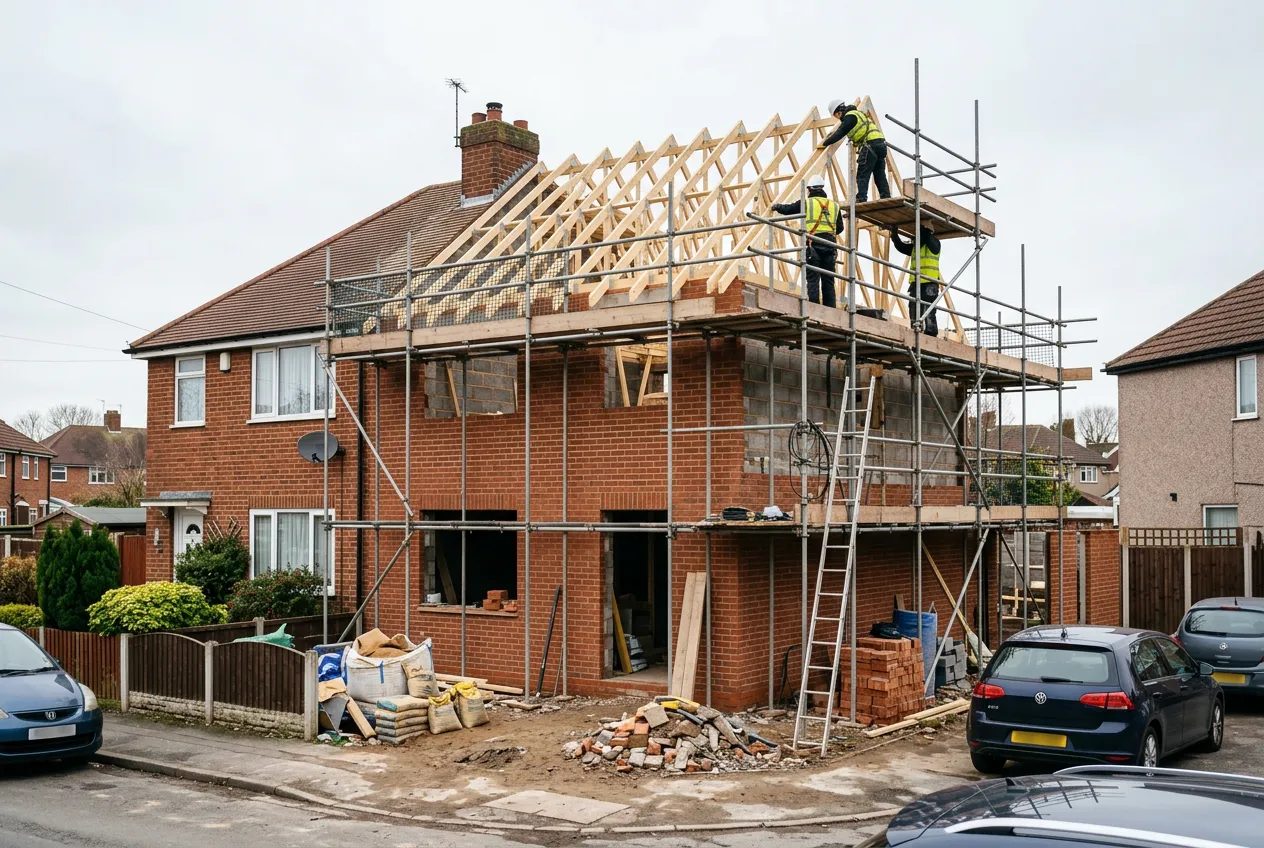
Which extension suits which house
The shape of the extension is decided by the shape of the plot far more than by taste. A rear extension is the default on Teesside semis and terraces, because back gardens here are usually deeper than they are wide, and it delivers the kitchen-diner most families are actually after. A side extension suits the many local semis with a driveway down one flank, converting three metres of tarmac into a utility, downstairs WC and a wider kitchen. A wrap-around combines both and transforms the whole ground floor, at a cost that starts to approach a small two-storey scheme.
Two-storey extensions are the value option once you need bedrooms as well as living space, because the expensive elements, foundations and roof, are already being paid for. On a standard semi a two-storey rear extension typically yields a kitchen-diner below and a double bedroom with ensuite above, and it usually needs a planning application where a single-storey version would not.
What the money actually buys
| Element | Share of cost | Notes |
|---|---|---|
| Groundworks and foundations | 15 to 25% | Depth is set by ground, trees and drains, not by choice |
| Shell: walls, roof, structure | 25 to 30% | Steel beams where the rear wall opens up |
| Glazing and doors | 10 to 20% | Bifolds, sliders and rooflights are the biggest optional swing |
| First fix services | 8 to 12% | Electrics, plumbing, heating extension, drainage |
| Plaster, joinery, decoration | 15 to 20% | Includes making good where old meets new |
| Floor finishes and fit-out | 10 to 15% | Kitchen supply is usually a separate budget line |
Two items reliably surprise people. The first is the cost of joining old to new: reforming the existing rear wall, threading heating and drainage through it and re-plastering the rooms it touches is real work that never appears in a headline square-metre rate. The second is glazing. The difference between a decent double-glazed slider and a wide aluminium bifold run with a structural head can be five figures on its own.
Ground conditions on Teesside
Most of the conurbation sits on glacial boulder clay, which is a reasonable bearing material but a shrinkable one. That matters where mature trees stand near the build line, because clay heave and shrinkage rules push foundation depths from a routine 900mm to 1.5m, 2m or deeper, or force a change to a piled and beam solution. On former industrial land around Grangetown, South Bank, Haverton Hill and parts of Hartlepool, made ground and old foundations can be present, and trial holes are cheaper than surprises.
Drainage is the other local variable. Older terraces frequently have shared or combined drainage running exactly where the new footprint wants to be. Building over or within three metres of a public sewer requires a build-over agreement from Northumbrian Water, which is a routine application but one that takes weeks, so it belongs at the start of a programme rather than the middle.
Permitted development or an application
Single-storey rear extensions of up to three metres on a semi or terrace, or four metres on a detached house, generally sit within permitted development, doubled under the prior approval route subject to a neighbour consultation. Two-storey work, anything on a principal elevation facing a highway, and anything in a conservation area normally needs a full householder application. Flats have no permitted development rights at all.
Whichever route applies, building regulations approval is required and is worth treating as the real technical test: structure, insulation, ventilation, fire escape, drainage and energy performance are all checked, and the completion certificate is what a future buyer's solicitor will ask to see.
The programme
A realistic single-storey extension runs 10 to 16 weeks on site. Weeks one and two are set-up, dig and foundations. Weeks three to six take the shell to roof level and get it watertight, which is the point at which the project starts to feel real. First fix, plaster and drying out fill the middle. The final fortnight is second fix, flooring, decoration and the break-through into the existing house, which is deliberately left as late as possible so you keep a sealed home for most of the job. Two storeys extends that to 16 to 24 weeks and brings a party wall notice into play where a boundary or shared wall is involved.
Getting a comparable quote
Extension quotes are only comparable when they price the same specification. Before asking for numbers it is worth fixing the glazing type, the floor finish, whether underfloor heating is included, who supplies the kitchen, and whether making good the existing rooms is in or out. Send the same information to whoever quotes and the spread between prices tells you something real. Send vague sketches and the cheapest quote will simply be the one that assumed the least.
Areas We Cover
- Property development in Middlesbrough
- Property development in Stockton
- Property development in Billingham
- Property development in Redcar
- Property development in Saltburn
- Property development in Guisborough
- Property development in Hartlepool
- Property development in Yarm
- Property development in Eaglescliffe
- Property development in Ingleby Barwick
- Property development in Thornaby