New-build development in Teesside
Infill plots, garden-land schemes, replacement dwellings and small multi-unit developments across Teesside, built at £1,600 to £2,300 per square metre depending on specification and site conditions. Feasibility, planning strategy, build cost and programme are set out before anyone commits.
What counts as small development here
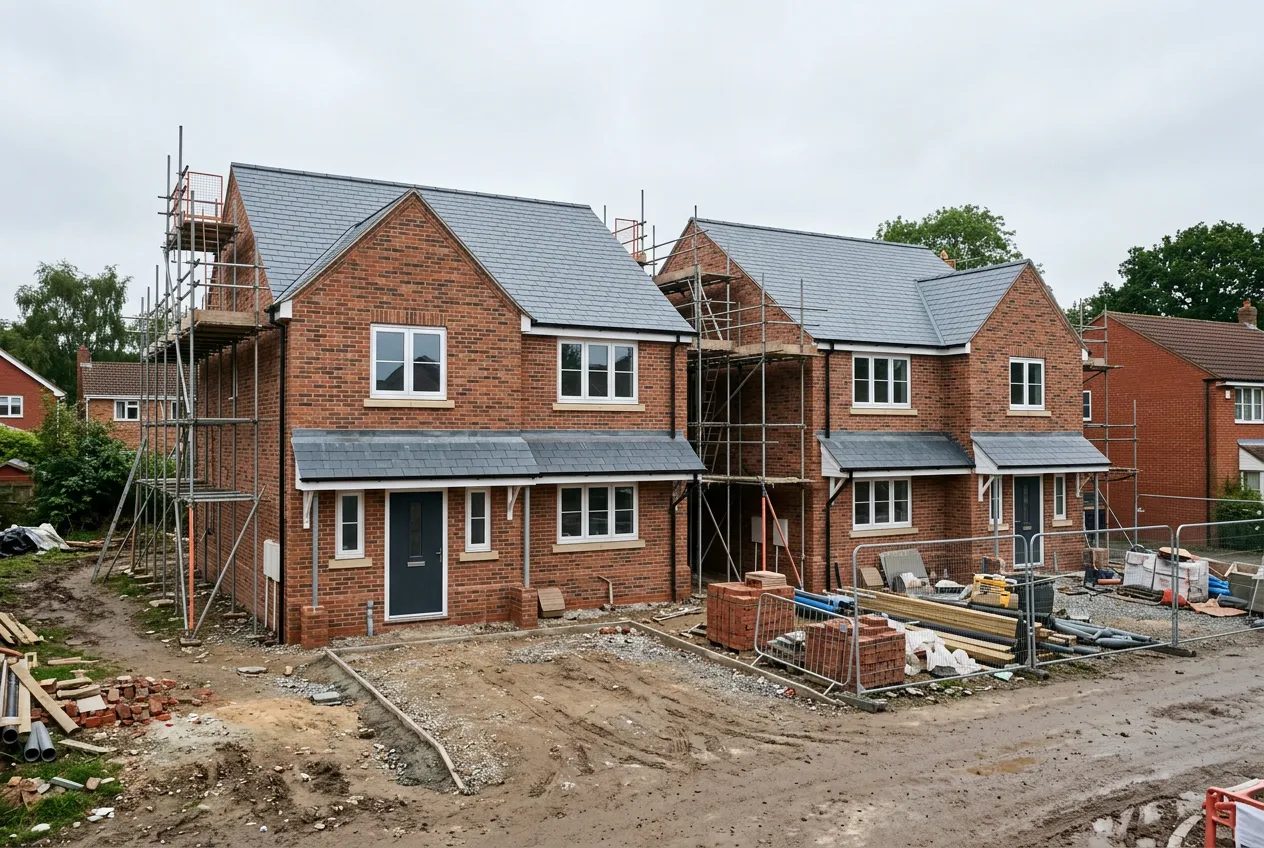
This covers the projects that sit between a large extension and a volume housebuilder scheme: a single self-build home on a purchased plot, a bungalow replaced with a larger house, a garden severed and sold with permission, a pair of semis on an infill gap in an established street, or a two to six unit scheme for an investor. Teesside is unusually good territory for these, because plot values are moderate, build costs are below the national average, and there is a steady supply of awkward gaps, old yards and oversized gardens across the older parts of the conurbation.
The numbers that decide viability
Development appraisal is simpler than it sounds. Gross development value, the realistic sale price of what gets built, has to comfortably exceed the total of land cost, build cost, professional fees, finance, contingency and profit. Build cost on a straightforward two-storey house lands at £1,600 to £2,300 per square metre; professional fees run 8 to 12 per cent; contingency should be 10 per cent on a new site; and finance costs money for the whole build period.
| Line | Guide figure | Notes |
|---|---|---|
| Build cost, standard specification | £1,600 to £1,900/m² | Traditional masonry, decent but not luxury finish |
| Build cost, high specification | £1,900 to £2,300/m² | Better glazing, heat pump, MVHR, quality fit-out |
| Services and drainage connections | £6,000 to £20,000 per plot | Distance to mains is the whole story |
| Site preparation and access | £5,000 to £40,000 | Demolition, remediation, road opening consent |
| Professional fees | 8 to 12% of build | Architect, engineer, warranty inspections, SAP |
| Structural warranty | £1,200 to £3,500 per plot | Required for mortgageability |
| Contingency | 10% | Never optional on a virgin site |
Ground and access, the two site killers
Two site issues wreck more local schemes than planning ever does. The first is ground condition. Parts of Teesside carry an industrial legacy, and made ground, old foundations, buried tanks or contamination turn a routine trench-fill foundation into a piled solution with a remediation strategy, adding tens of thousands. A desk study and a couple of trial pits before exchange are the cheapest insurance in development.
The second is access and services. A plot with no direct highway frontage needs a right of way that actually permits construction traffic, and a new access onto an adopted road needs a section 278 or dropped kerb agreement with the local highways authority. Utility connections are quoted per metre from the nearest main, and a plot 80 metres from a sewer is a very different proposition to one 8 metres away. Both should be priced before the land is bought, not after.
Planning strategy
The realistic route for most small sites is an outline application to establish the principle of development, followed by reserved matters, or a full application where the design is already resolved. Local plan policy, garden-land and backland development policy, highway safety, overlooking distances and drainage strategy are the usual points of contest across Middlesbrough, Stockton, Redcar and Cleveland and Hartlepool. Pre-application advice from the relevant council is inexpensive and generally worth taking on anything other than the most obvious infill.
Community infrastructure levy and section 106 obligations can apply, though self-builders can often claim CIL relief. Building regulations for new dwellings are considerably more demanding than for extension work, covering fabric performance, airtightness testing, ventilation strategy and low-carbon heating.
How the build is run
Small schemes fail on management more often than on craftsmanship. A workable structure is a fixed-price contract against a full specification and drawing package, a written programme with stage dates, monthly valuations against completed work, a single point of contact who is actually on site, and a clear variation procedure so changes are priced before they happen rather than argued about afterwards. Investors buying and refurbishing existing stock should look at refurbishment pricing instead, and homeowners weighing a new build against staying put should compare the numbers with a large extension.
Areas We Cover
- Property development in Middlesbrough
- Property development in Stockton
- Property development in Billingham
- Property development in Redcar
- Property development in Saltburn
- Property development in Guisborough
- Property development in Hartlepool
- Property development in Yarm
- Property development in Eaglescliffe
- Property development in Ingleby Barwick
- Property development in Thornaby